
Completed Fixera work
Kitchen Sink & Faucet Replacement in Valby
Valby, Copenhagen
A sink and faucet replacement planned around the existing wooden countertop, using photos, measurements and product comparison before installation.
- Location
- Valby, Copenhagen
- Project type
- Kitchen sink replacement
- Focus
- Faucet installation
- Status
- Completed work
The work
The project story.
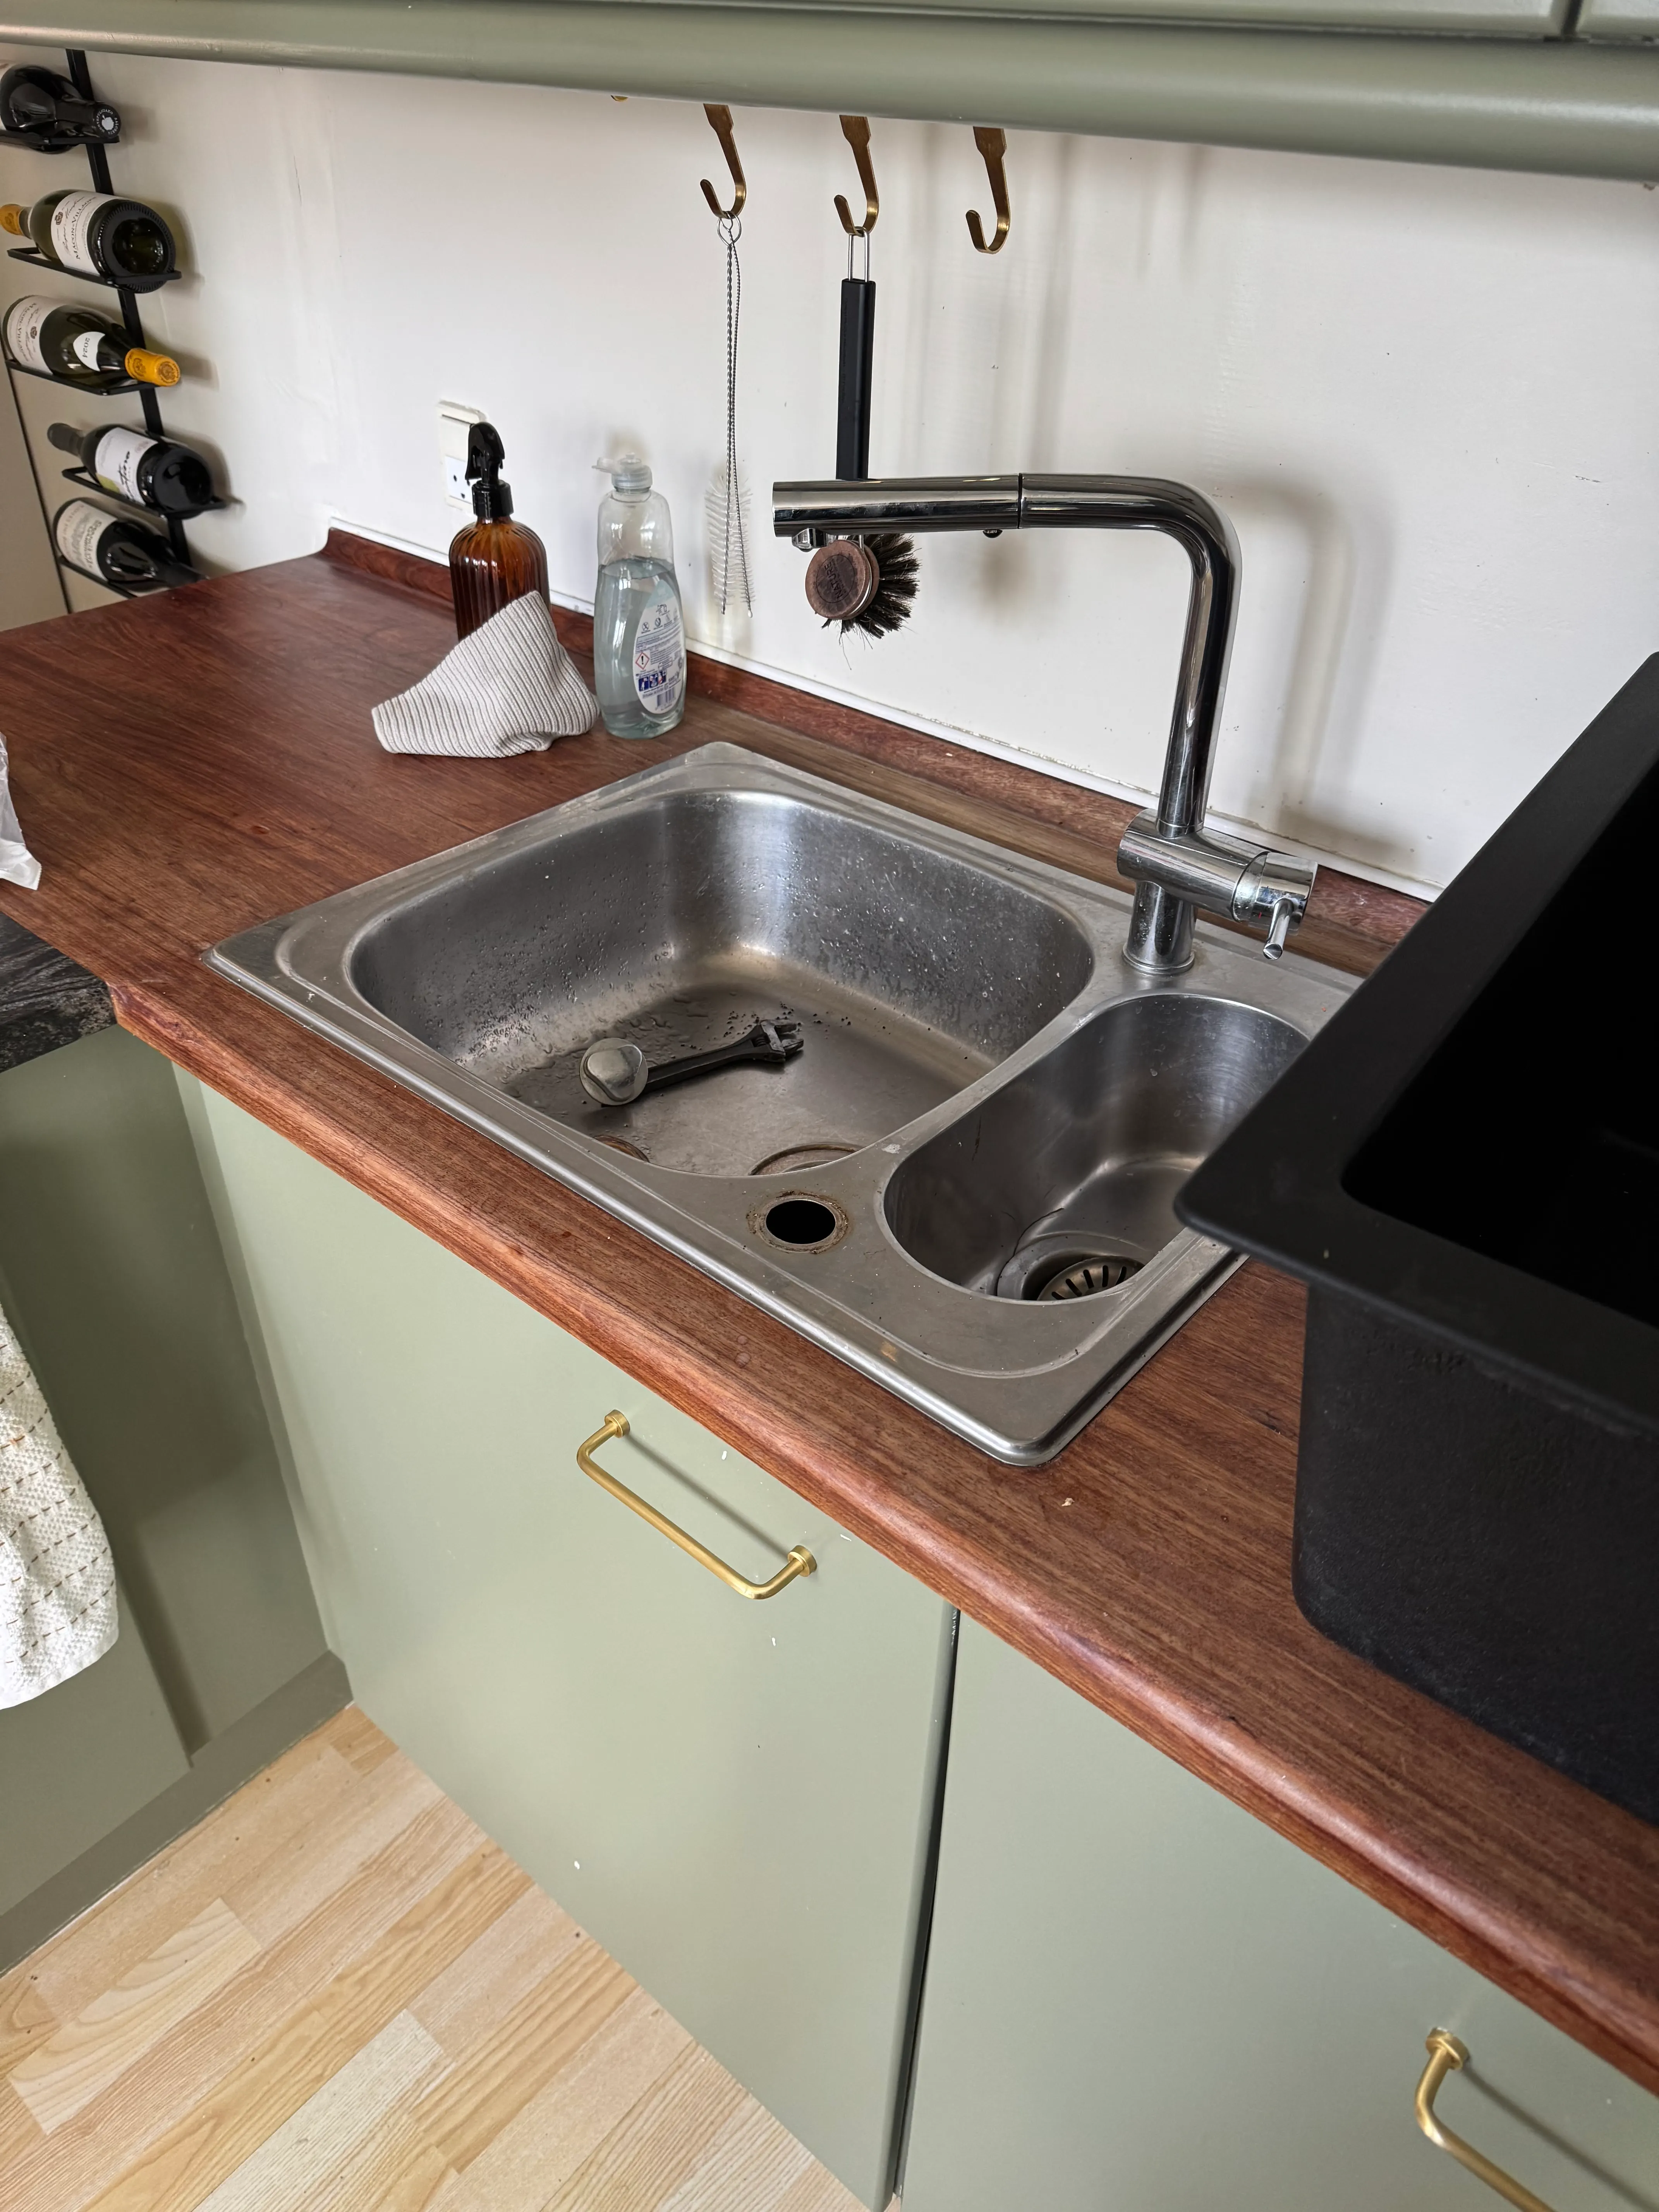
The existing kitchen had a double-bowl sink and chrome faucet fitted into a wooden countertop. The goal was to replace both while retaining the existing worktop, so the replacement could not be chosen by appearance alone.
Before the installation, photos and measurements were used to assess the existing sink, the approximate cutout and the available countertop margins. Several replacement sinks were compared by both their required opening and their exterior footprint. One important consideration was avoiding a replacement that was too narrow and could leave visible marks in the wood from the previous installation.
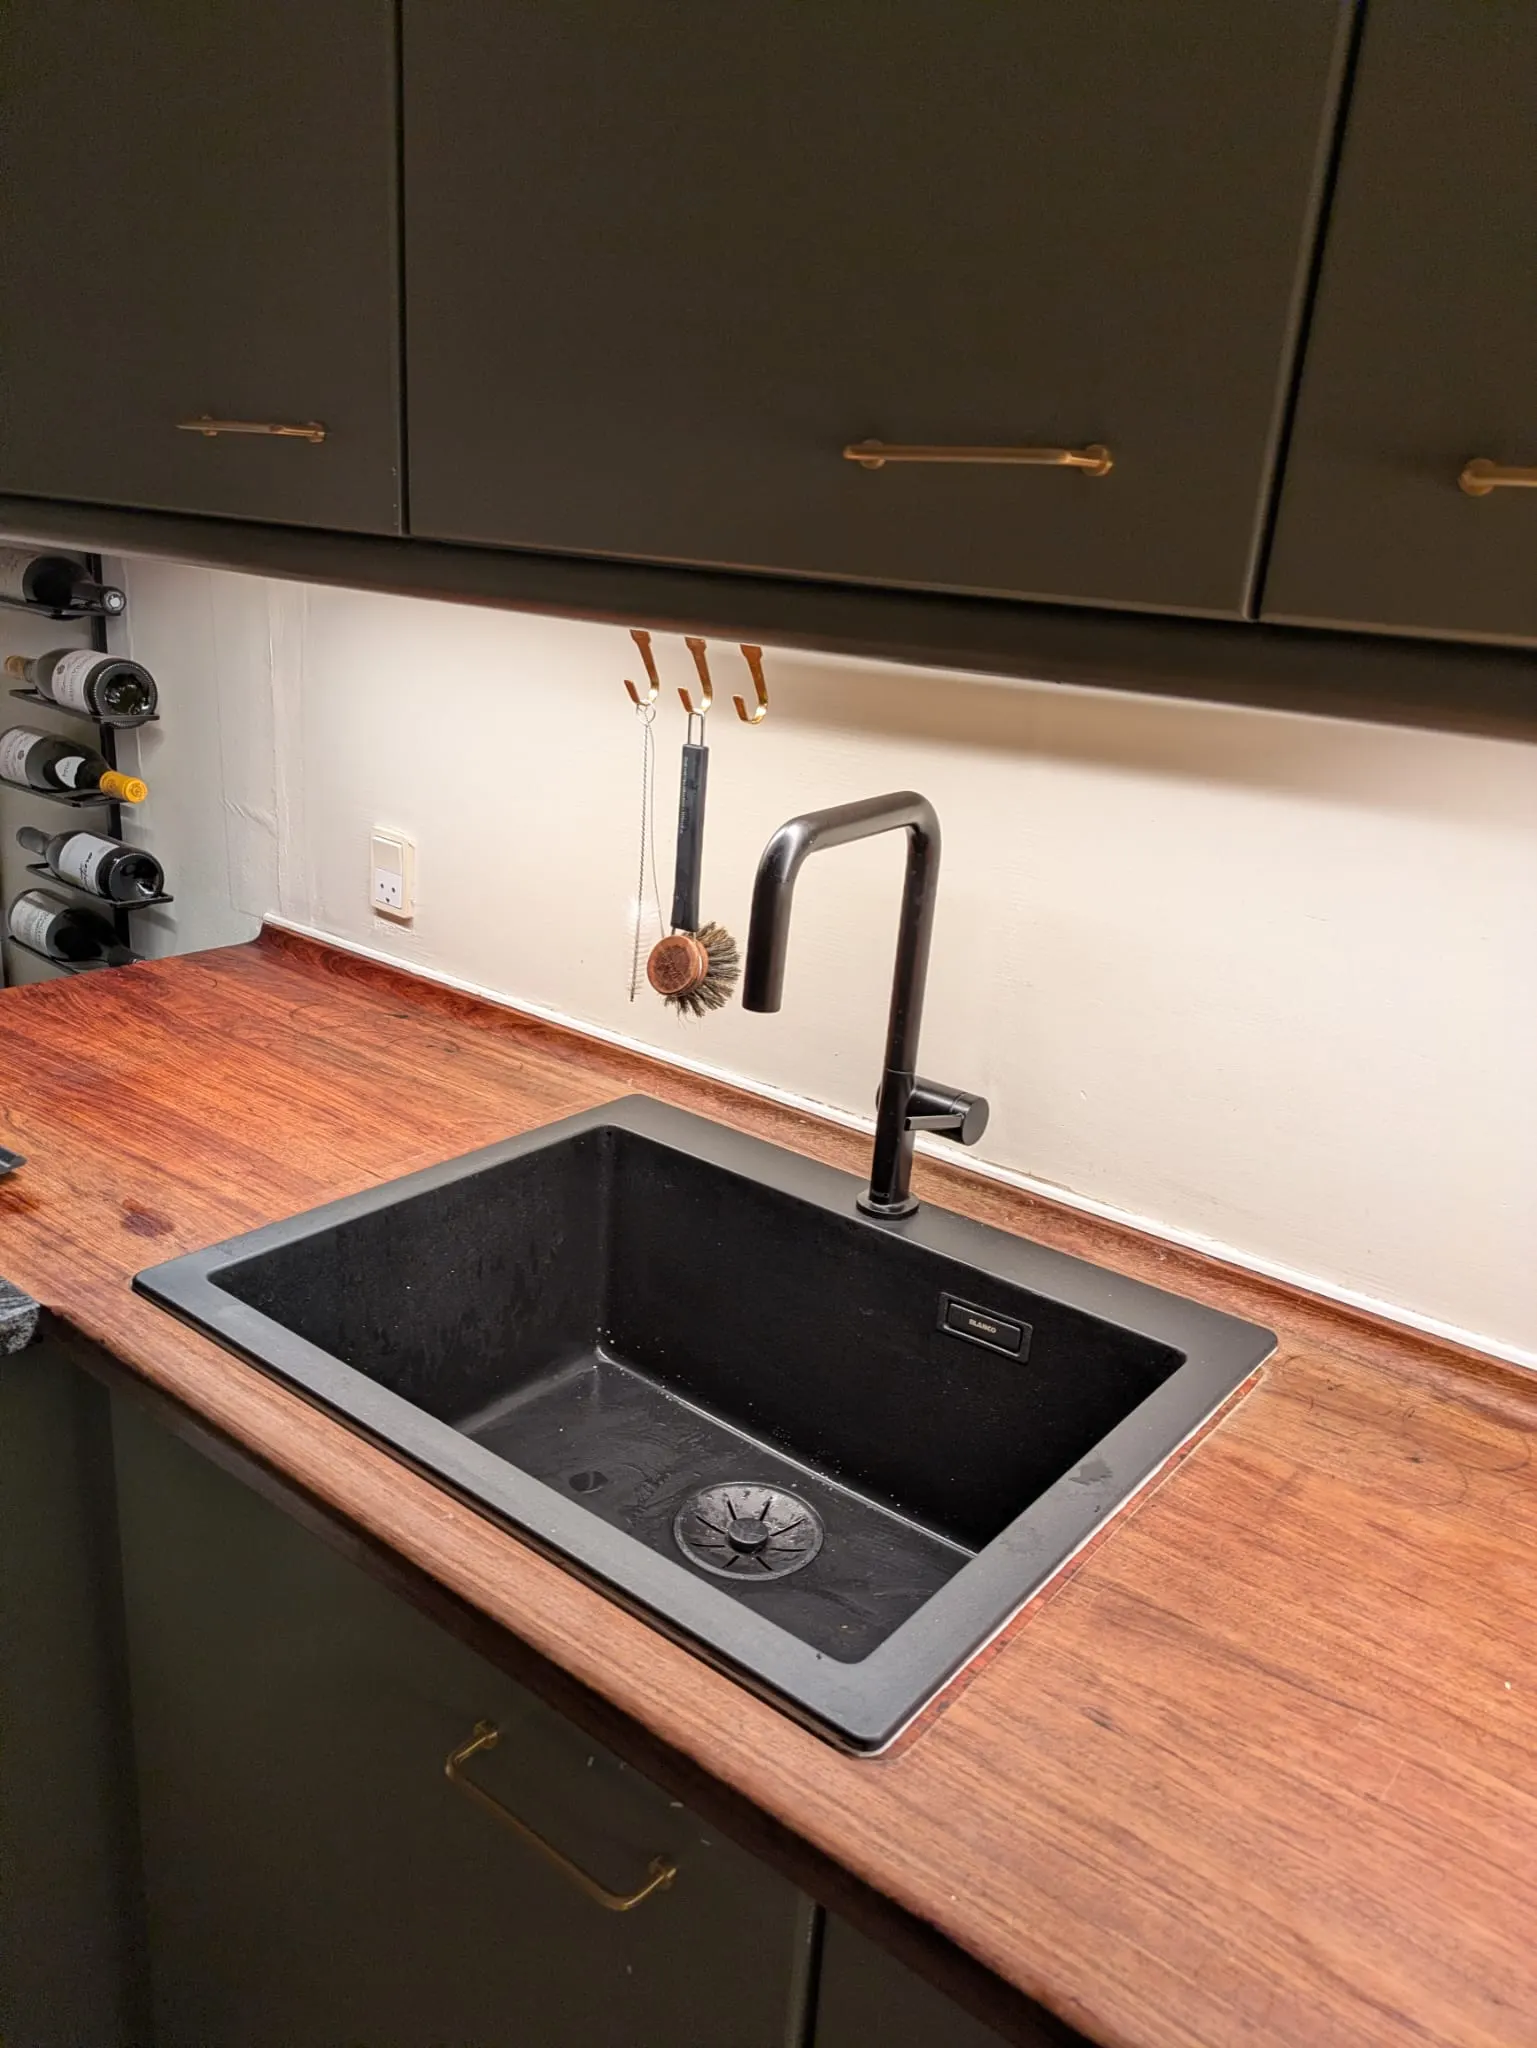
After comparing the available options, a black BLANCO Pleon 6 was selected together with a matte-black Hansgrohe Talis M54 faucet. The sink was chosen in part because its exterior footprint was closer to the previous installation while still fitting the constraints of the existing kitchen.
The final installation retained the original wooden countertop and replaced the previous double-bowl setup with a single-bowl sink and matching black faucet. The result shows how careful compatibility planning can make it possible to upgrade part of a kitchen without replacing the surrounding worktop.
What mattered
Key details.
- 01
Remote compatibility planning
Photos and measurements were used to assess the existing sink, approximate cutout and available countertop margins before selecting the replacement.
- 02
Replacement selected around the existing worktop
Several sink options were compared by cutout requirements and exterior footprint to find a better match for the existing wooden countertop.
- 03
Existing countertop retained
The finished installation replaced the sink and faucet while keeping the original wooden worktop and kitchen layout.
Photographic record
From first step to finished result.
A photographic record of the work, kept in the sequence documented for this project.
Your home, your next step
Something worth doing properly?
Send a few photos, a short description and your location. You will get a clear next step based on the practical scope of the job.