
Completed Fixera work
More room around the existing plumbing
Frederiksberg
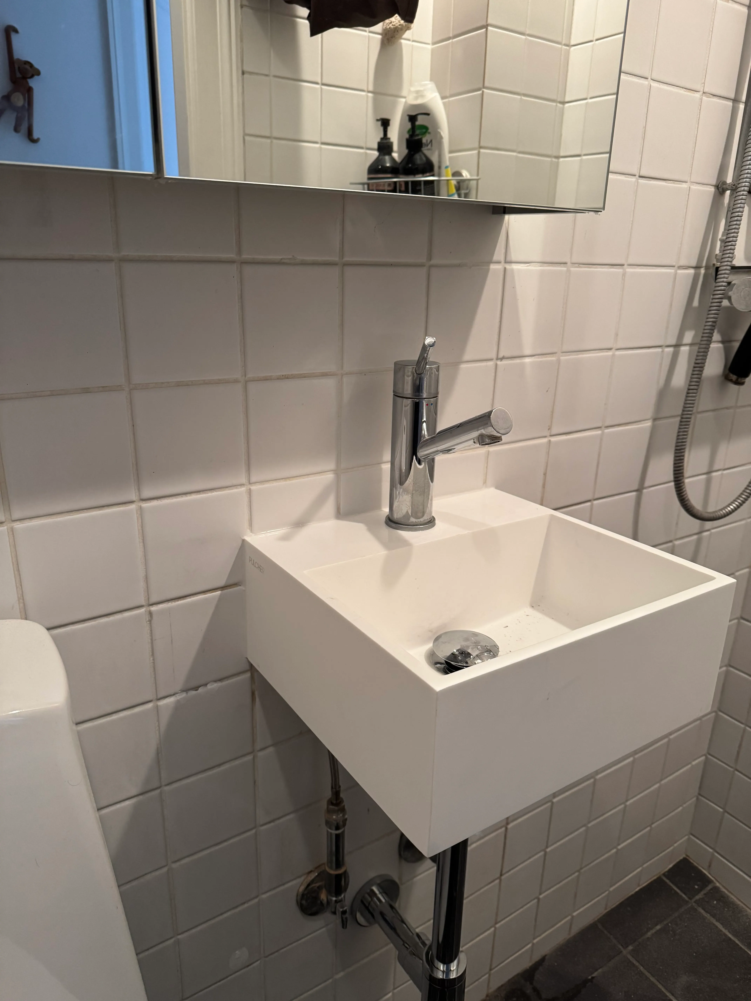
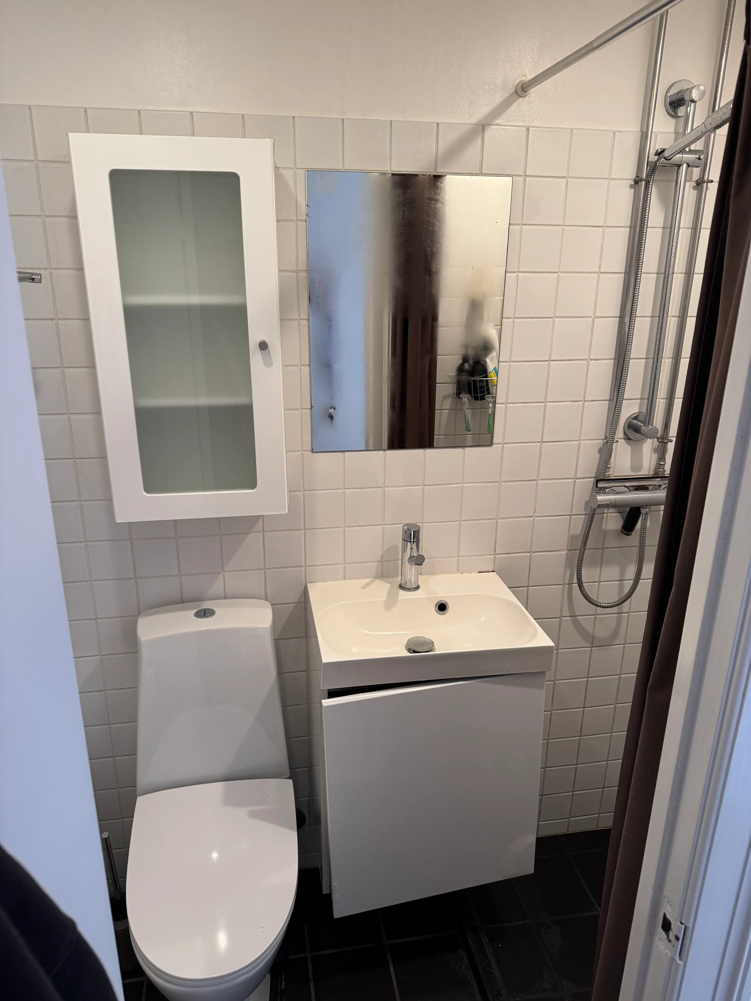
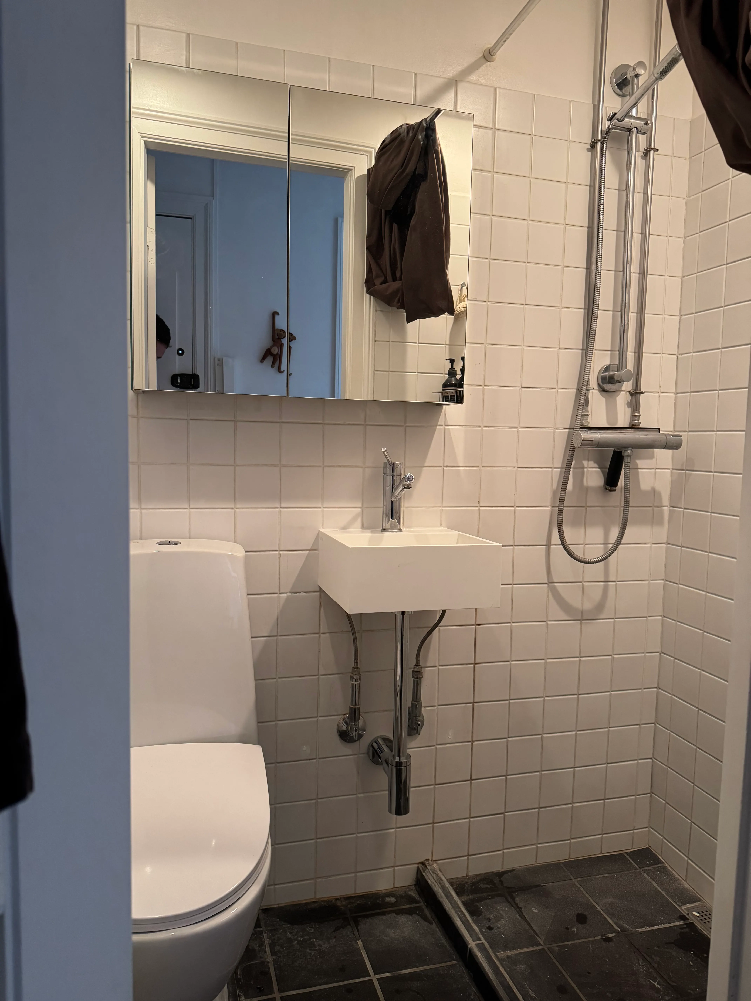
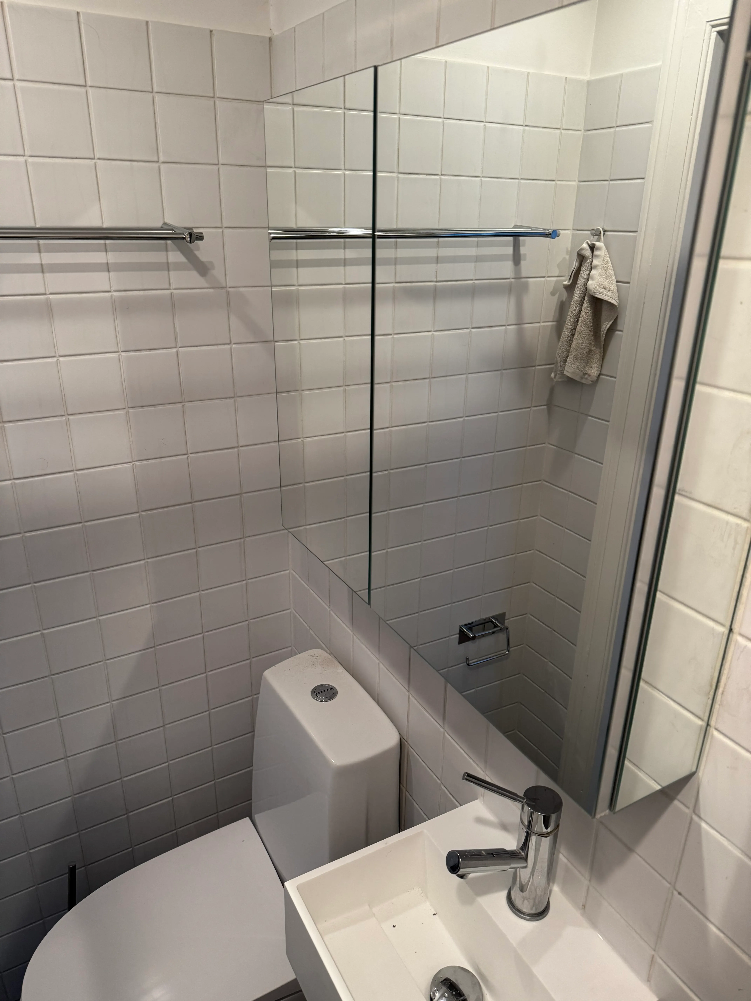
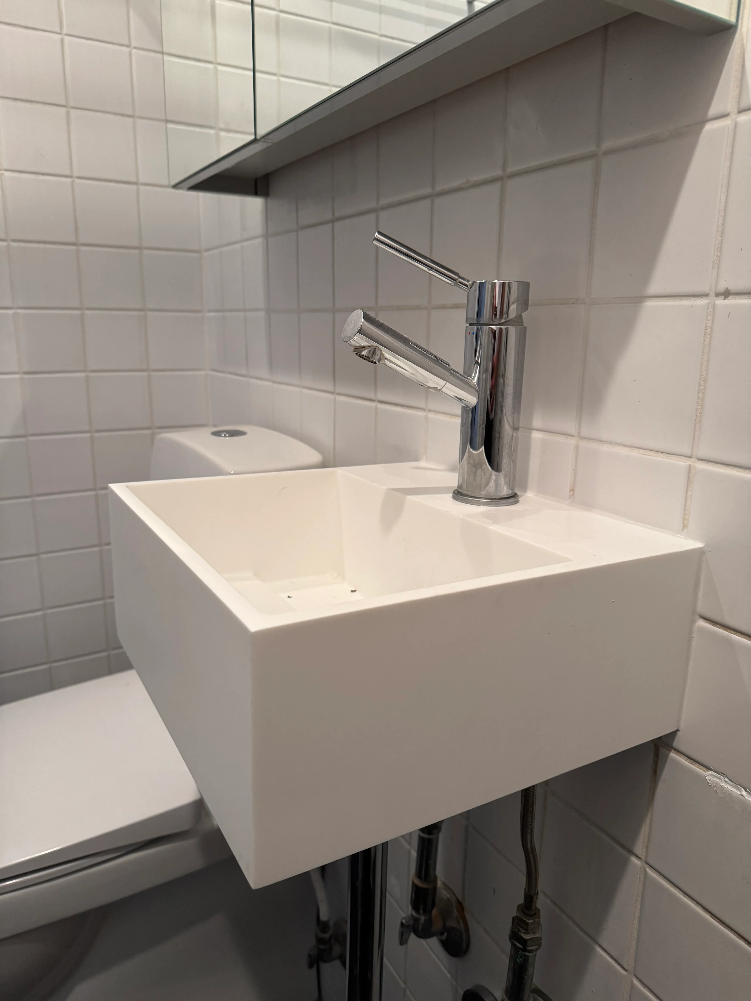
The original vanity took up too much space in a compact bathroom. The solution was to move to a 32 × 30 cm wall-mounted sink, retain the existing tap and add storage above the sink with a 70 cm mirror cabinet.
- Location
- Frederiksberg
- Project type
- Bathroom installation
- Focus
- Space-saving
- Status
- Completed work
The work
The project story.
The existing sink sat on a larger vanity that the client felt was too bulky for the room. A Kubo 32 sink measuring 320 × 300 × 130 mm was selected as the smaller replacement, while the existing tap and the fixed water and drain positions were intended to remain in place.
Because the smaller sink would leave the plumbing visible, the installation was planned around a cleaner exposed waste arrangement rather than trying to hide it inside another cabinet. A 70 cm Aquamarine mirror cabinet, nominally 706 × 618 × 129 mm, provided storage above the sink instead.
The final photographs show the original vanity removed and the compact wall-mounted sink and mirror cabinet installed, with the chrome plumbing left visible below. The result creates a lighter, more open sink area while keeping useful storage on the wall.
What mattered
Key details.
- 01
32 × 30 cm sink footprint
The compact Kubo 32 reduced the depth and visual bulk of the original vanity.
- 02
Planned around existing connections
The layout was planned around retaining the existing fixed water and drain positions.
- 03
Storage moved above the sink
A 70 cm mirror cabinet provided practical storage without adding another cabinet beneath the sink.
Photographic record
From first step to finished result.
A photographic record of the work, kept in the sequence documented for this project.
Your home, your next step
Something worth doing properly?
Send a few photos, a short description and your location. You will get a clear next step based on the practical scope of the job.