
Completed Fixera work
Custom Electrical Panel Cover Cabinet in Frederiksberg
Frederiksberg · Copenhagen
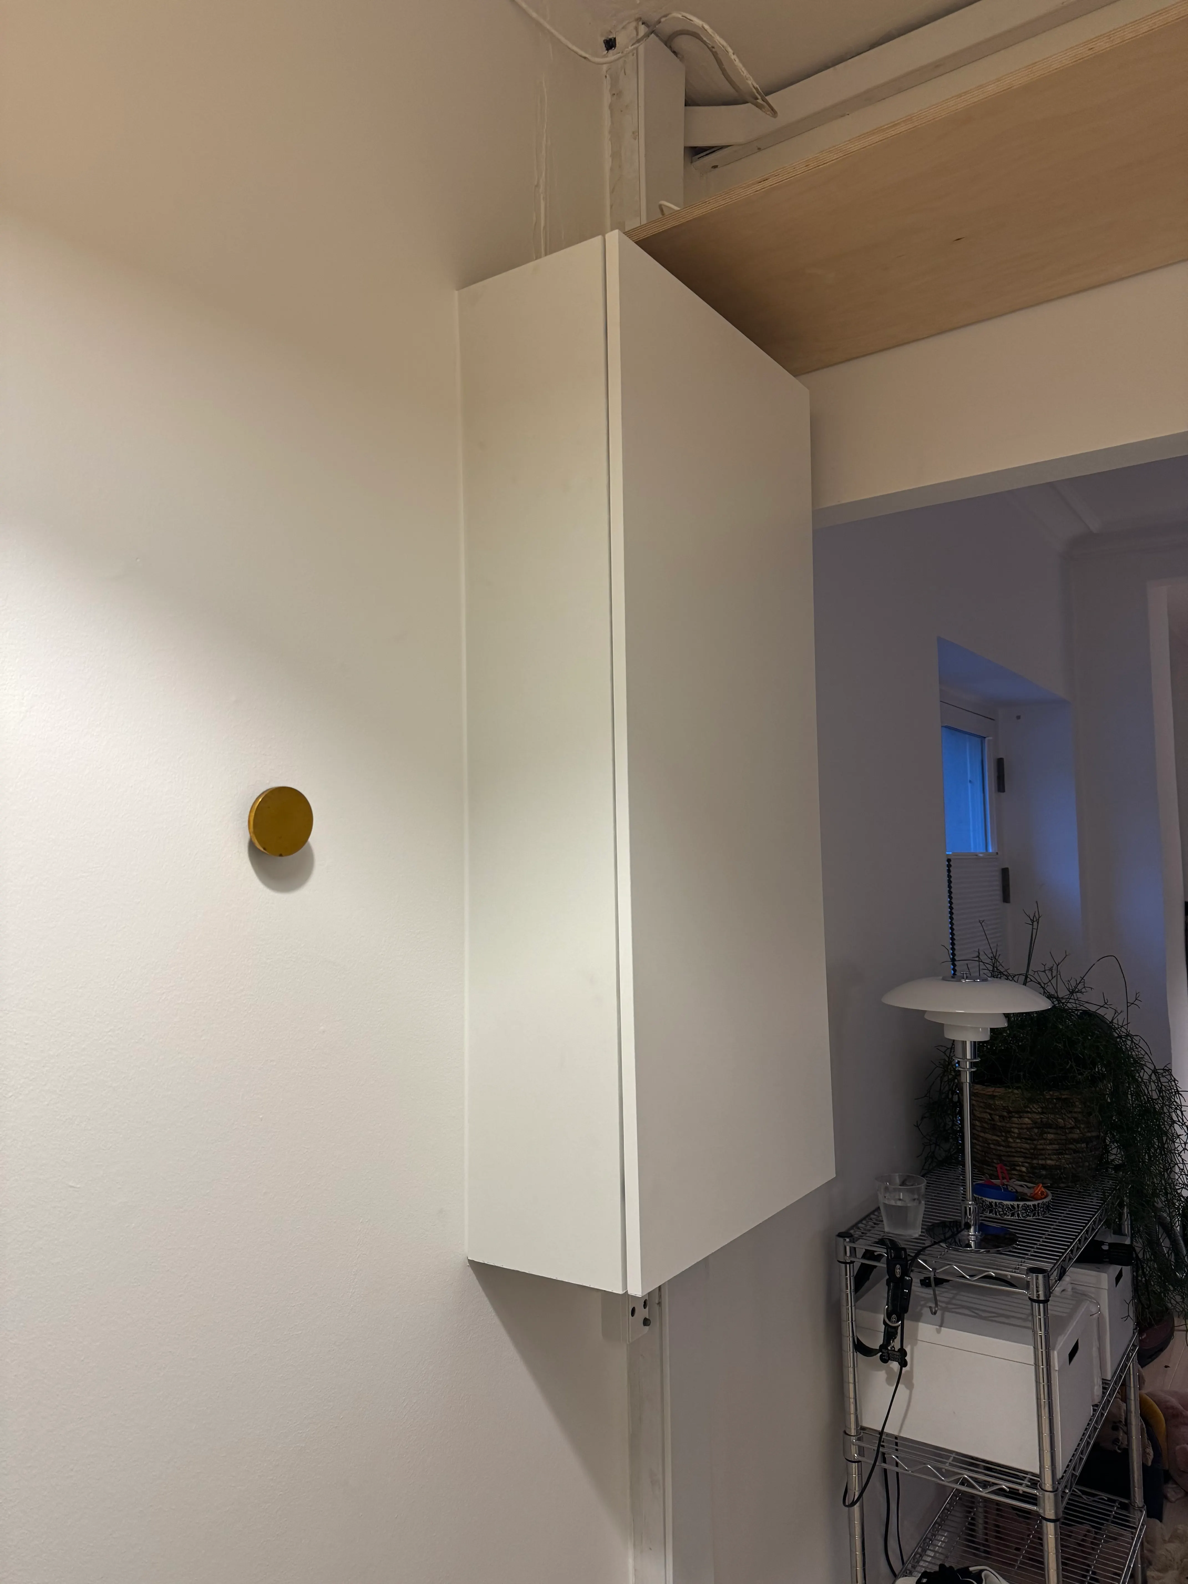
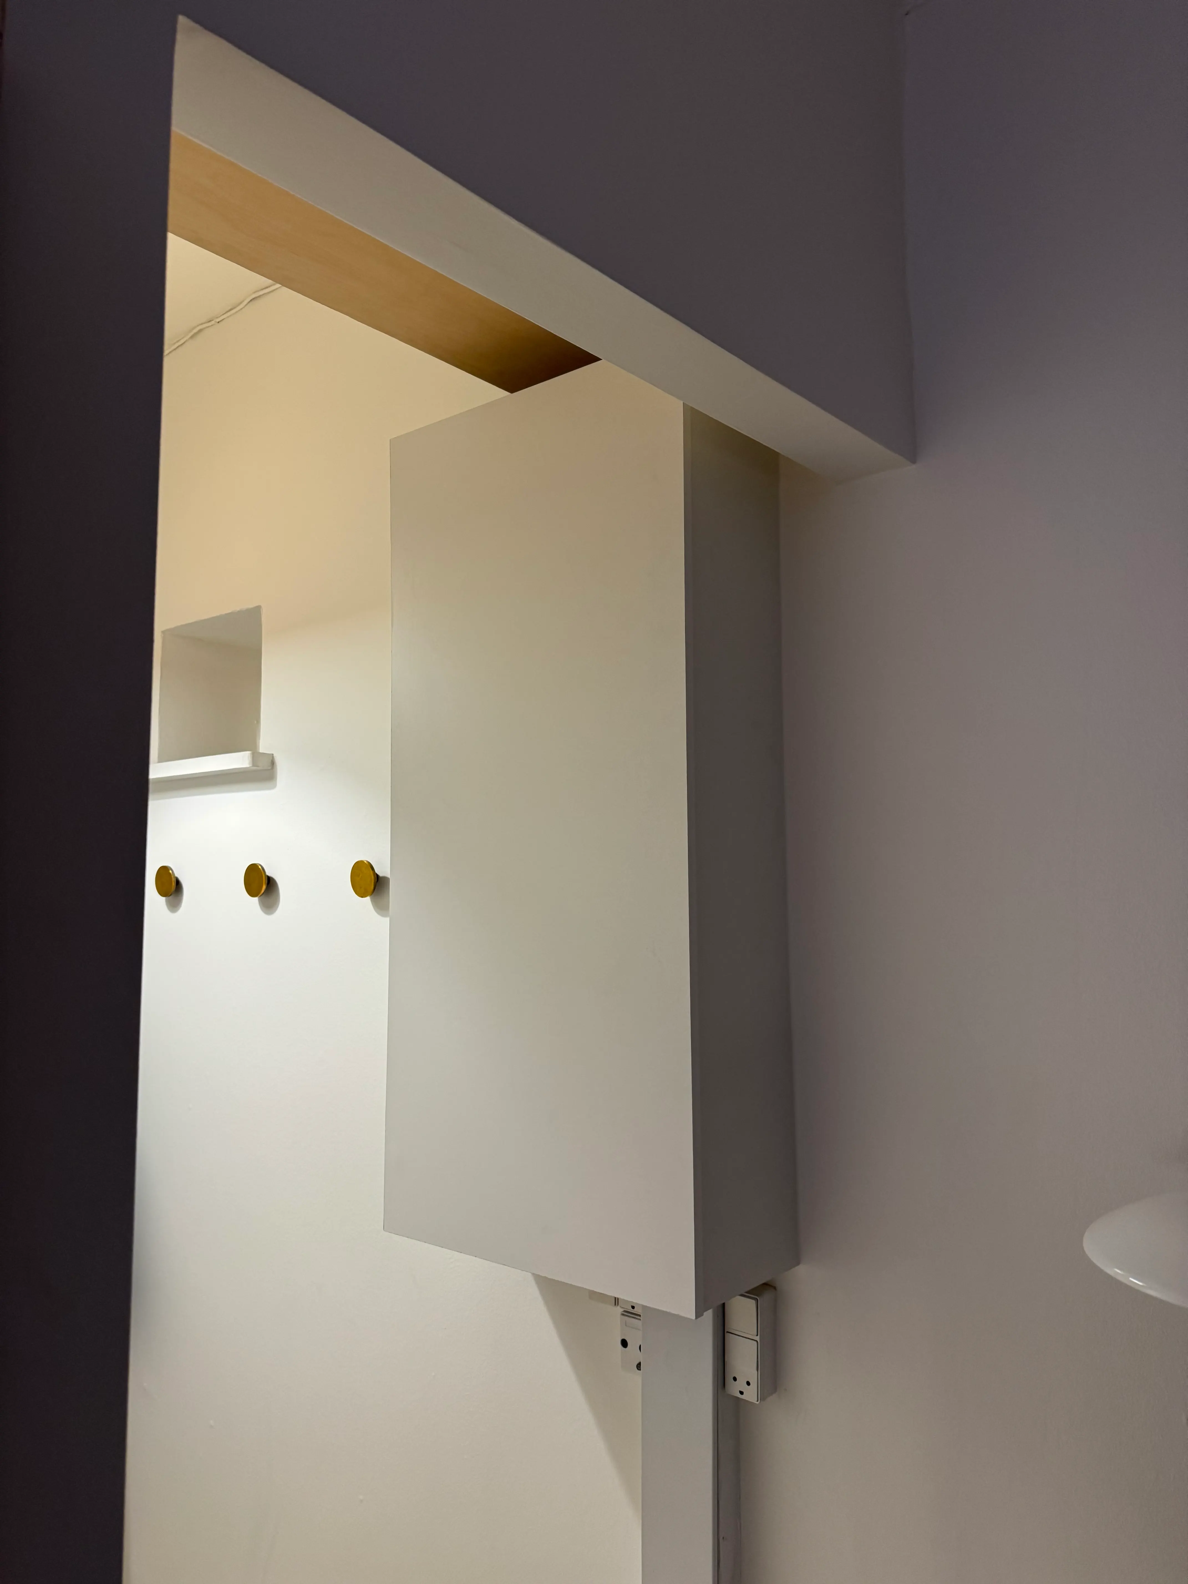
A made-to-measure white cabinet fabricated from scratch to hide an exposed electrical panel and adjacent cable trunking while keeping the existing installation accessible.
- Location
- Frederiksberg · Copenhagen
- Project type
- Custom carpentry
- Focus
- Electrical panel cover
- Status
- Completed work
The work
The project story.
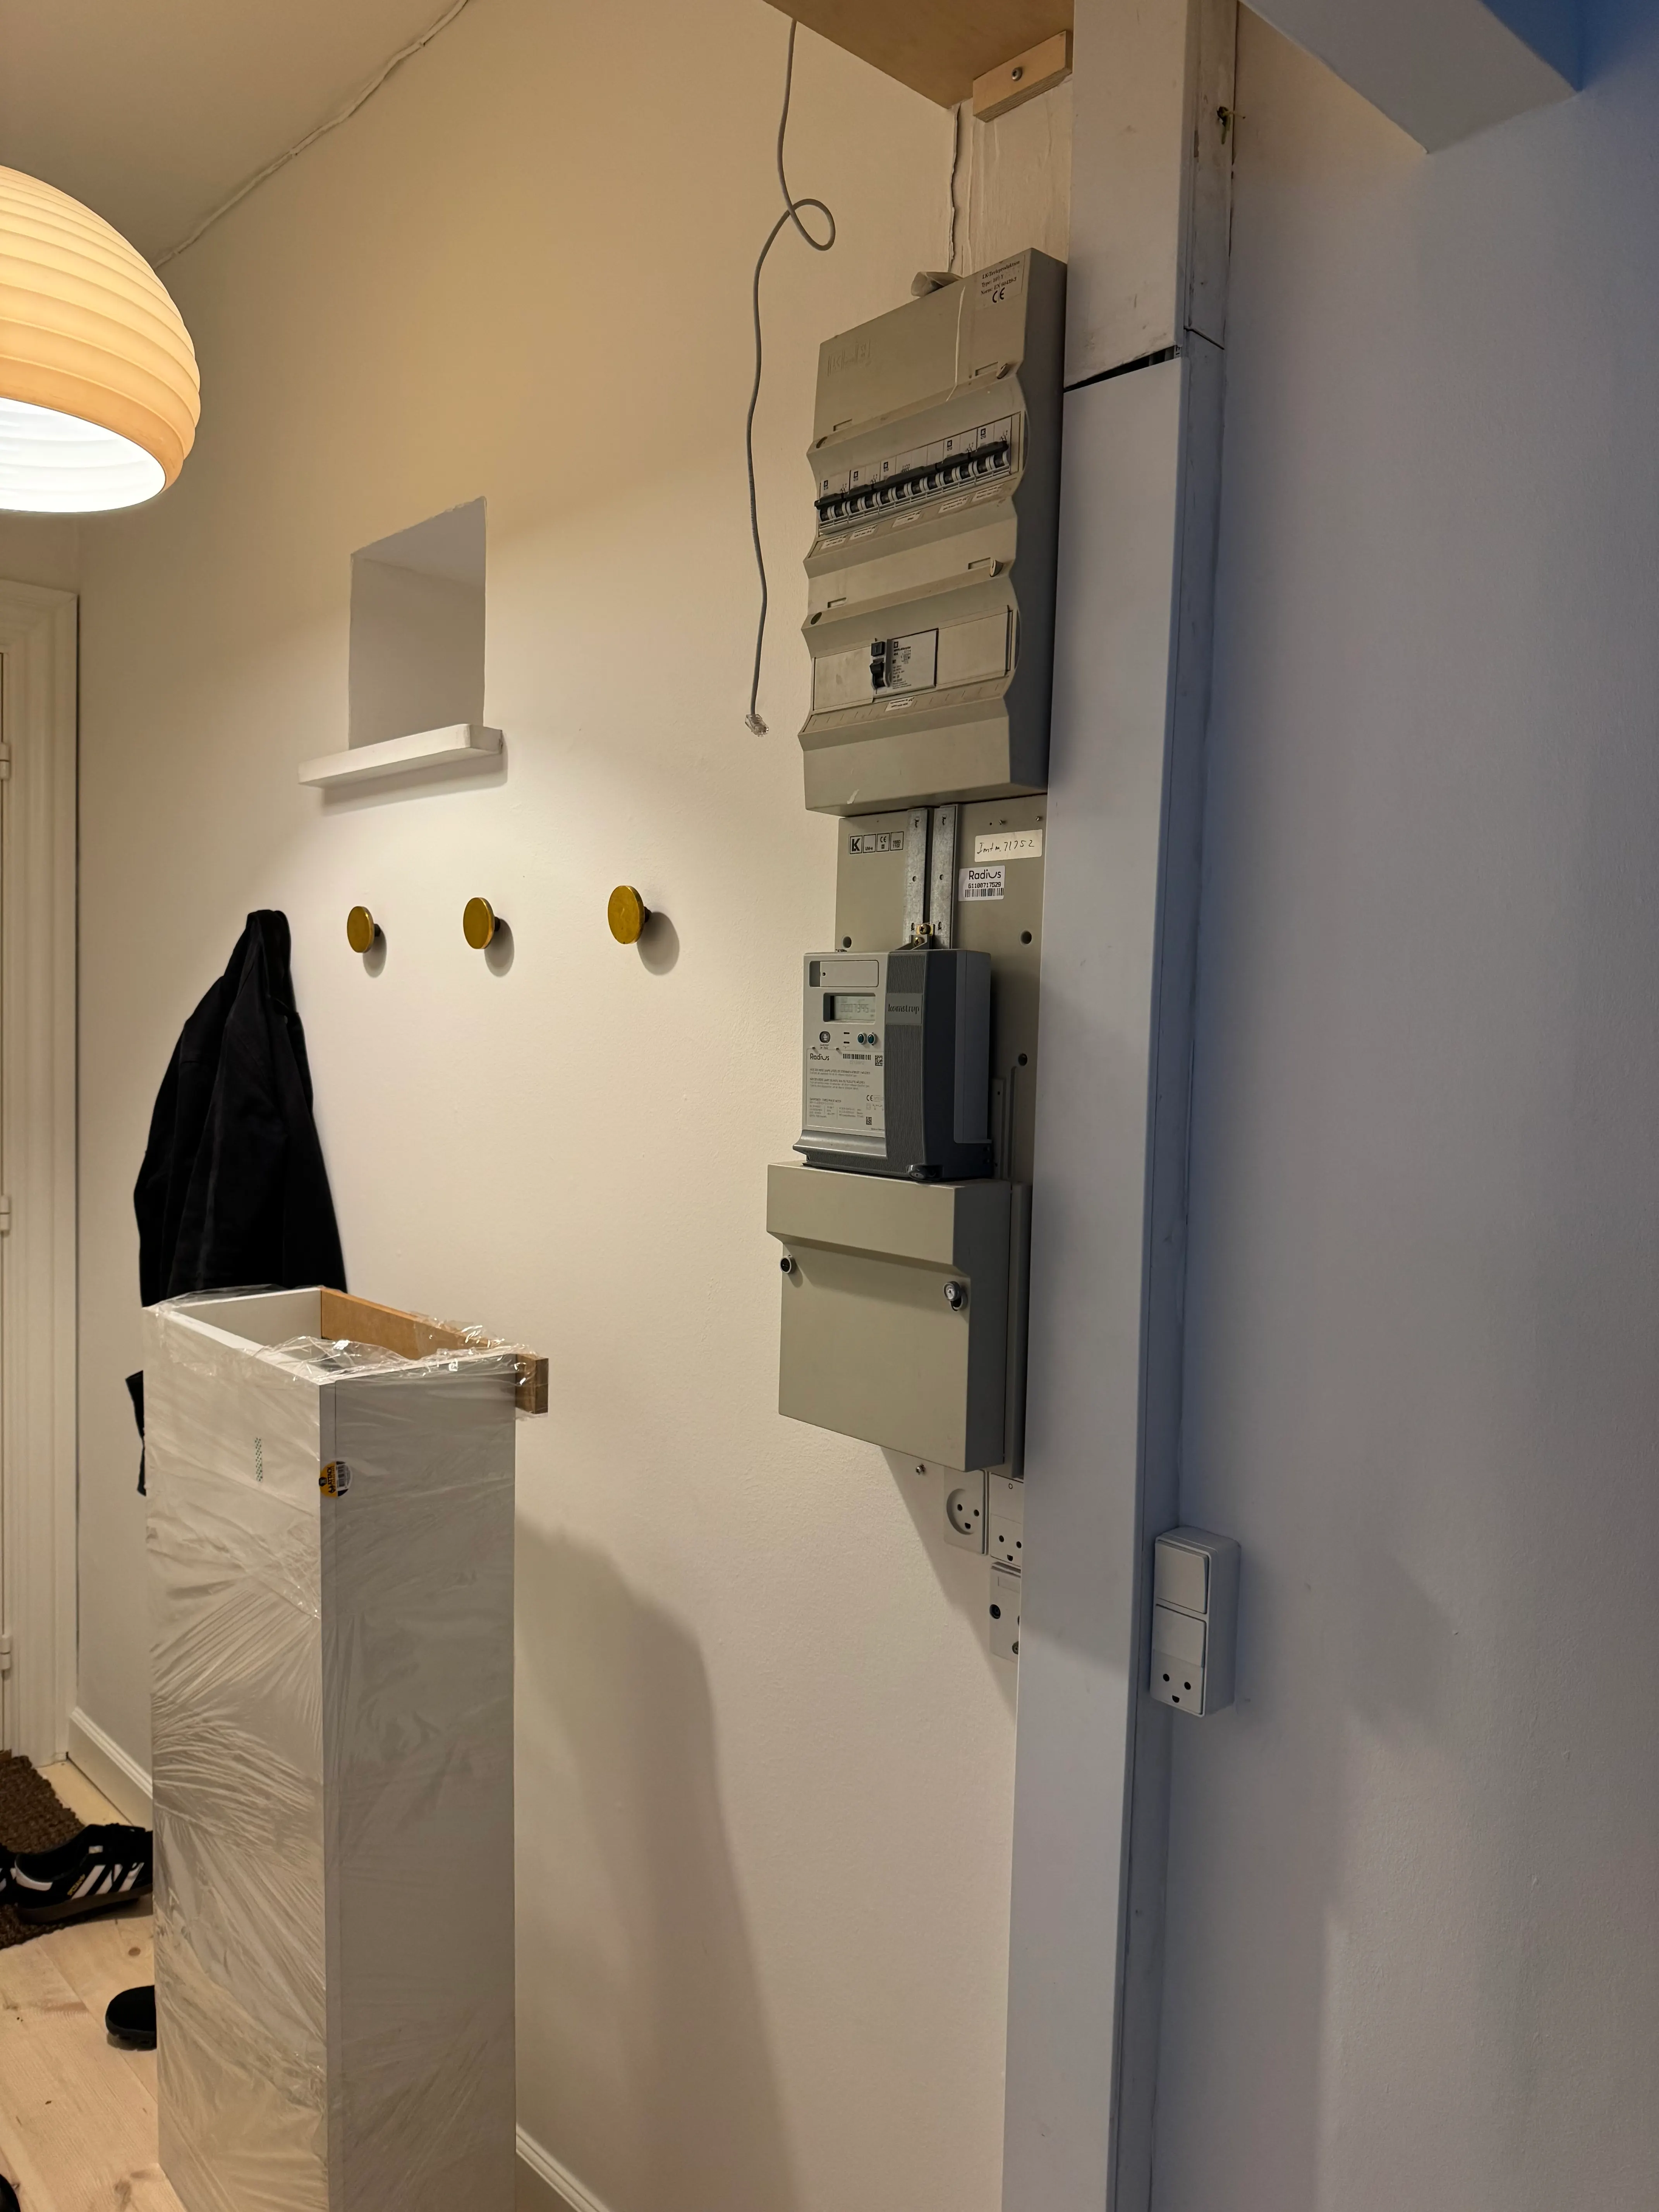
An exposed electrical panel and adjacent cable trunking were visually dominant on the hallway wall. The installation projected up to about 15 cm from the wall, so the solution needed more depth than a simple flat cover while still leaving the equipment accessible.
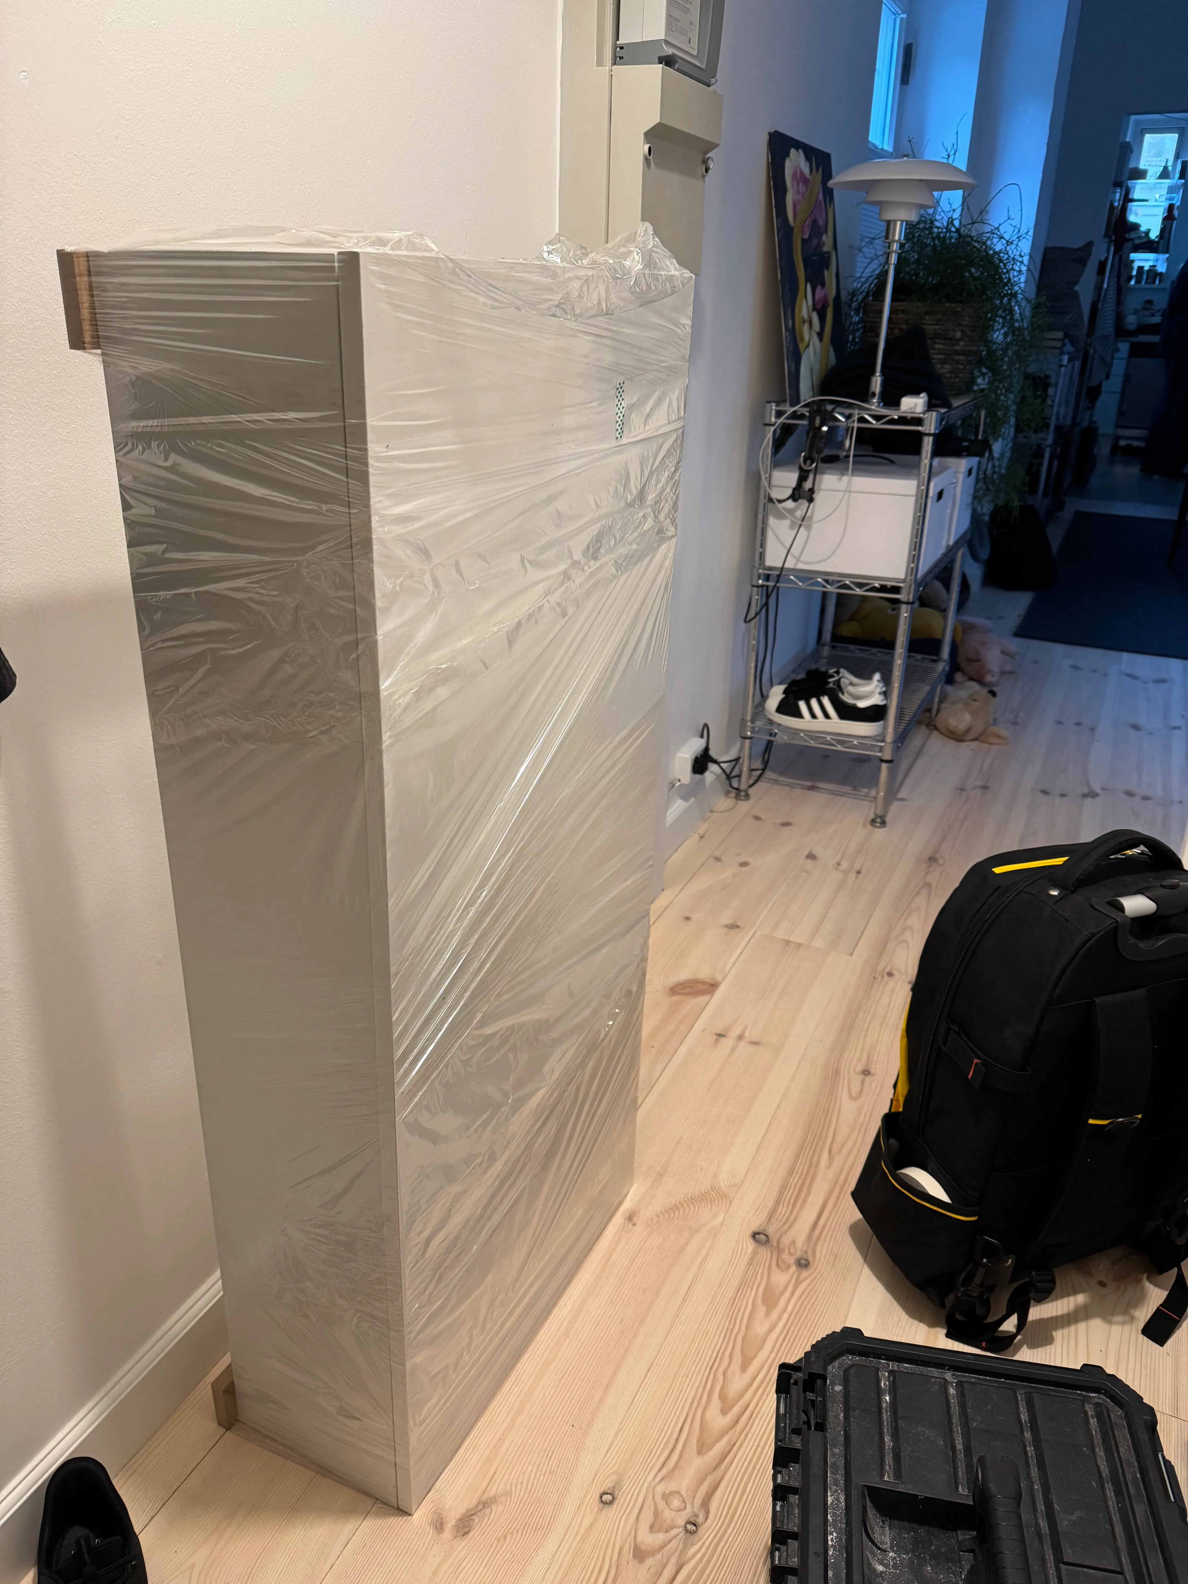
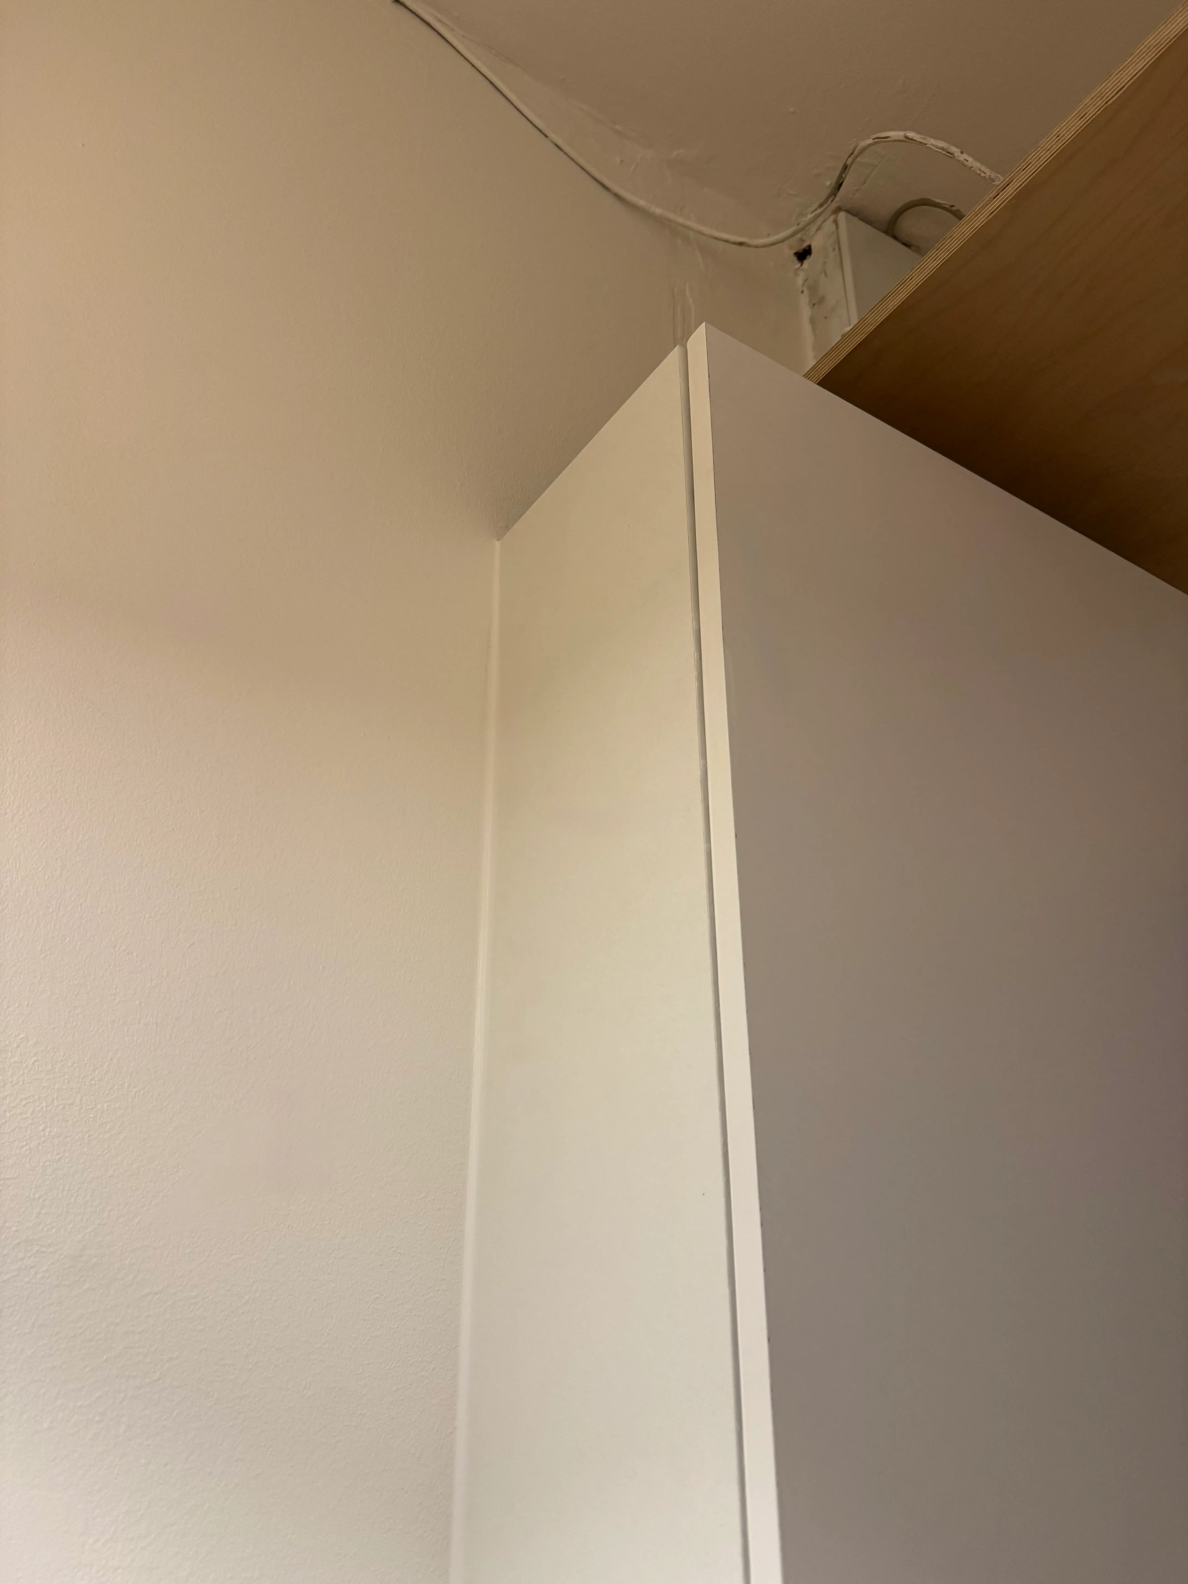
The cabinet was designed and fabricated from scratch in white 16 mm board. It used approximately 20 cm deep side panels, an open back and two narrow front rails instead of full top and bottom panels. A single overlay door provided access from the front.
The enclosure was made wider than the panel and trunking to leave useful clearance around the existing installation. Once installed in Frederiksberg, the exposed technical equipment was contained within a simple white volume. The work was carpentry around the existing electrical installation, with no electrical components modified.
What mattered
Key details.
- 01
Built from scratch for the measured space
The existing panel and trunking occupied about 36 cm in width and projected up to about 15 cm from the wall, so the cabinet dimensions were developed specifically around that installation.
- 02
Open structure around the existing equipment
The cabinet was built without a back and without full horizontal panels at the top or bottom, keeping the structure independent from the electrical equipment.
- 03
Single clean front with concealed hinges
One overlay door hides the technical installation while providing direct front access when needed.
Photographic record
From first step to finished result.
A photographic record of the work, kept in the sequence documented for this project.
Your home, your next step
Something worth doing properly?
Send a few photos, a short description and your location. You will get a clear next step based on the practical scope of the job.